

12032 GREENGATE DR , Hudson, FL 34669
$ 2,050
Bed Rooms
3
Bath Rooms
3
SqFt
1,787
Highlight
Year Built
2015
ON MARKET
1
Property Type
Townhouse
Price per Sqft
--
Car Garage
1.0
Property Details
Key Details
Sub Type
Townhouse
Listing Status
Active
Purchase Type
For Rent
Square Footage
1,787 sqft
Subdivision
Verandah Townhomes
MLS Listing ID
W7890364
Bedrooms
3
Full Baths
2
Half Baths
1
Construction Status
Completed
HOA Y/N
No
Lot Size
3,484 Sqft
Acres
0.08
Lot Dimensions
24x104x47x97
Property Sub-Type
Townhouse
Source
Stellar MLS
Location
State
FL
County
Pasco
Community
Verandah Townhomes
Area
34669 - Hudson/Port Richey
Rooms
Other Rooms
Formal Dining Room Separate, Formal Living Room Separate, Inside Utility, Loft
Interior
Interior Features
Built-in Features, Ceiling Fans(s), High Ceilings, Kitchen/Family Room Combo, Living Room/Dining Room Combo, Open Floorplan, PrimaryBedroom Upstairs, Solid Surface Counters, Solid Wood Cabinets, Split Bedroom, Stone Counters, Thermostat, Walk-In Closet(s), Window Treatments
Heating
Central, Electric, Heat Pump
Cooling
Central Air
Flooring
Ceramic Tile, Vinyl
Furnishings
Unfurnished
Fireplace
false
Appliance
Dishwasher, Disposal, Dryer, Electric Water Heater, Microwave, Range, Refrigerator, Washer
Laundry
Electric Dryer Hookup, Inside, Laundry Room, Upper Level, Washer Hookup
Exterior
Exterior Feature
Garden, Hurricane Shutters, Lighting, Private Entrance, Private Yard, Sidewalk
Parking Features
Covered, Driveway, Garage Door Opener, Ground Level, Off Street
Fence
Fenced, Back Yard
Pool
In Ground, Child Safety Fence, Gunite, Lighting, Outside Bath Access
Community Features
Association Recreation - Owned, Park, Playground, Pool, Sidewalks, Special Community Restrictions, Street Lights
Utilities Available
BB/HS Internet Available, Cable Available, Cable Connected, Electricity Connected, Fire Hydrant, Public, Sewer Connected, Water Connected
Amenities Available
Fence Restrictions, Fitness Center, Lobby Key Required, Maintenance, Park, Playground, Pool, Recreation Facilities
Waterfront Description
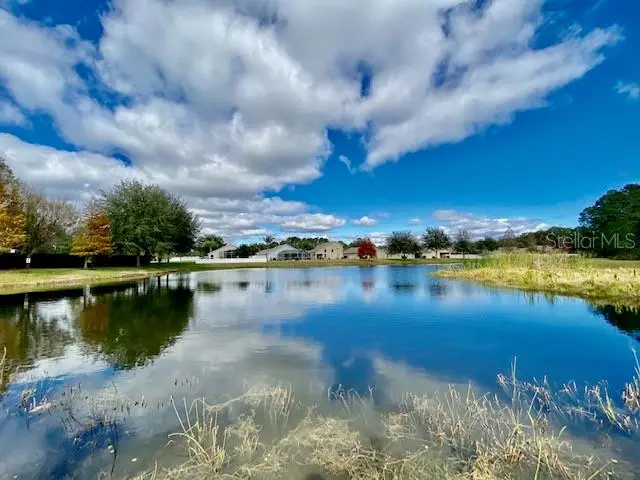
Pond
View Y/N
Yes
Water Access
No
View
Garden, Water
Porch
Covered, Patio, Porch, Rear Porch, Screened
Attached Garage
true
Exposure
South
Garage
true
Private Pool
No
Building
Lot Description
In County, Level, Near Golf Course, Near Marina, Near Public Transit, Sidewalk, Paved, Private
Story
2
Entry Level
Two
Builder Name
Lennar
Sewer
Public Sewer
Water
Public
New Construction
false
Construction Status
Completed
Schools
Elementary Schools
Moon Lake-Po
Middle Schools
Crews Lake Middle-Po
High Schools
Hudson High-Po
Others
Pets Allowed
Breed Restrictions, Size Limit, Yes
Senior Community
No
Pet Size
Very Small (Under 15 Lbs.)
Membership Fee Required
Required
Num of Pet
1
Virtual Tour
https://www.propertypanorama.com/instaview/stellar/W7890364

© 2026 My Florida Regional MLS DBA Stellar MLS. All Rights Reserved.
Listed by Janina Wozniak FUTURE HOME REALTY
Mortgage Calculator
Mortgage values are calculated by Lofty and are for illustration purposes only, accuracy is not guaranteed.
Amenities & Attractions