
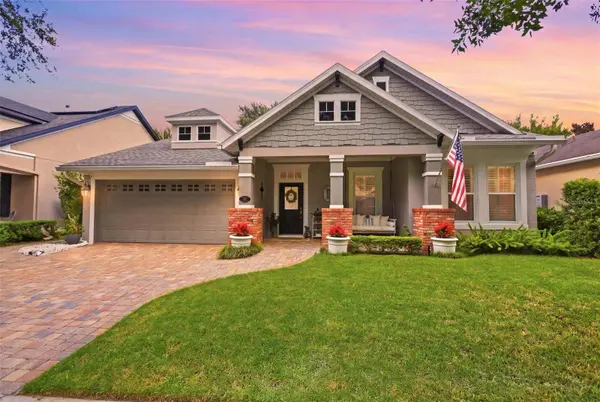
232 ASTERBROOKE DR
Deland, FL 32724
- 3 Beds
- 2 Baths Full Baths: 2
- 2,106 SqFt
- 7,405 Lot Size
- 2006 Year Built
GALLERY
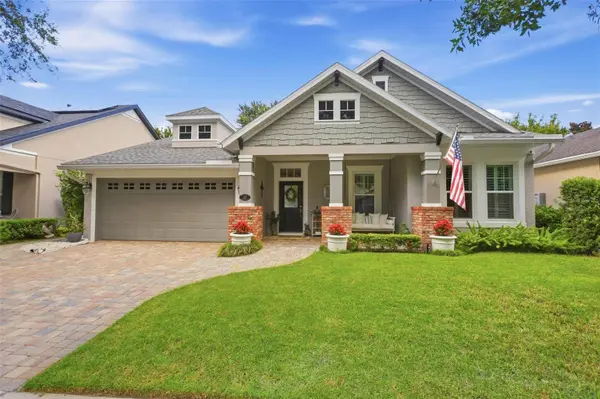
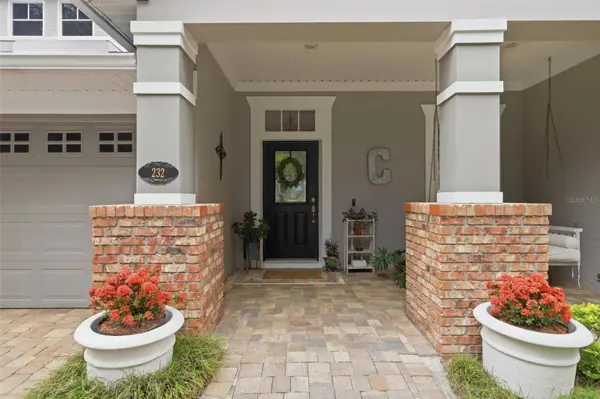
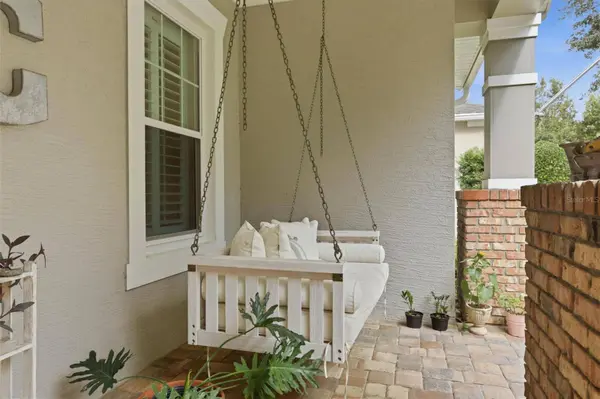
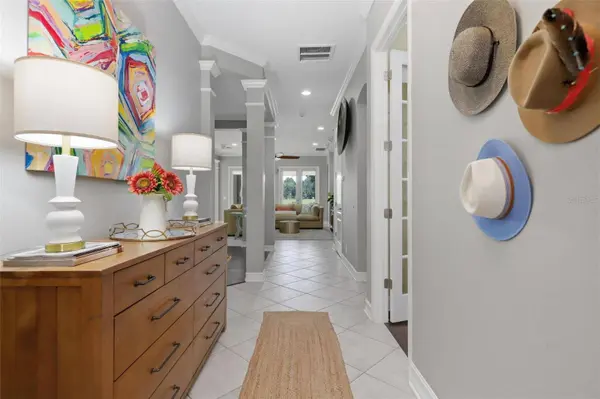
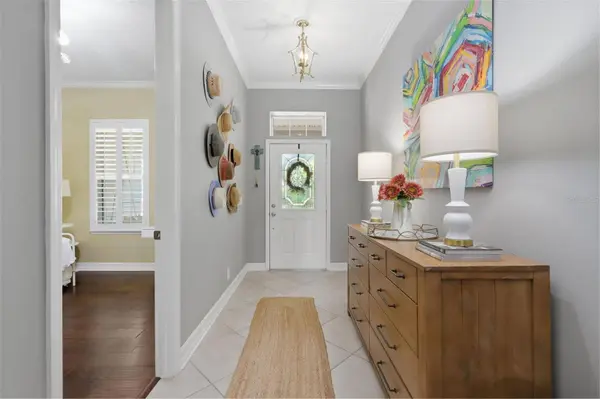
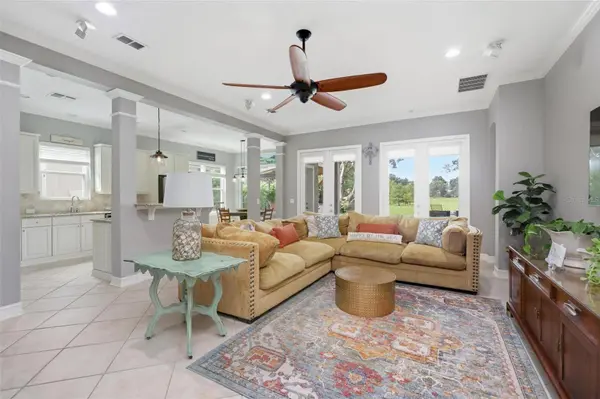
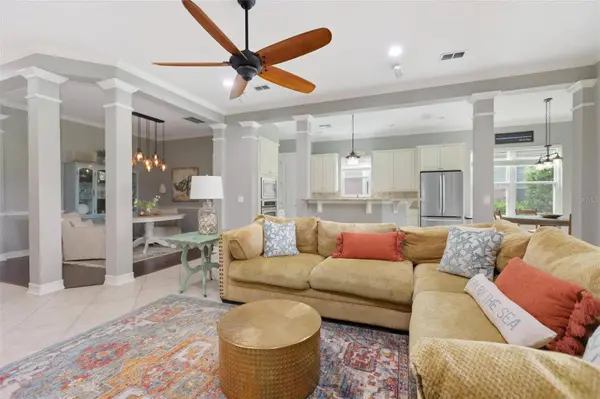
PROPERTY DETAIL
Key Details
Property Type Single Family Home
Sub Type Single Family Residence
Listing Status Active
Purchase Type For Sale
Square Footage 2, 106 sqft
Price per Sqft $218
Subdivision Victoria Park Increment 03
MLS Listing ID V4951198
Bedrooms 3
Full Baths 2
HOA Fees $215/mo
HOA Y/N Yes
Annual Recurring Fee 2580.0
Year Built 2006
Annual Tax Amount $5,965
Lot Size 7,405 Sqft
Acres 0.17
Lot Dimensions 60x120
Property Sub-Type Single Family Residence
Source Stellar MLS
Location
State FL
County Volusia
Community Victoria Park Increment 03
Area 32724 - Deland
Zoning R1
Rooms
Other Rooms Attic, Den/Library/Office, Family Room, Formal Dining Room Separate
Building
Lot Description City Limits, Near Golf Course, Sidewalk, Paved
Story 1
Entry Level One
Foundation Slab
Lot Size Range 0 to less than 1/4
Builder Name David Weekly
Sewer Public Sewer
Water Public
Architectural Style Contemporary
Structure Type Block,Brick,Stucco
New Construction false
Interior
Interior Features Ceiling Fans(s), Crown Molding, Dry Bar, Eat-in Kitchen, High Ceilings, Open Floorplan, Primary Bedroom Main Floor, Solid Surface Counters, Split Bedroom, Thermostat, Walk-In Closet(s), Window Treatments
Heating Central
Cooling Central Air
Flooring Ceramic Tile, Tile, Wood
Furnishings Unfurnished
Fireplace false
Appliance Built-In Oven, Dishwasher, Disposal, Freezer, Gas Water Heater, Microwave, Range, Refrigerator
Laundry Inside, Laundry Room
Exterior
Exterior Feature Lighting, Outdoor Grill, Rain Gutters, Sidewalk
Parking Features Driveway
Garage Spaces 2.0
Community Features Deed Restrictions, Fitness Center, Golf, Playground, Pool, Sidewalks, Tennis Court(s), Street Lights
Utilities Available Cable Available, Electricity Connected, Natural Gas Connected, Public, Sprinkler Recycled, Underground Utilities, Water Connected
Amenities Available Cable TV, Fitness Center, Golf Course, Playground, Pool, Tennis Court(s)
View Y/N No
Water Access No
View Trees/Woods
Roof Type Shingle
Porch Front Porch, Patio
Attached Garage true
Exposure South
Garage true
Private Pool No
Schools
Elementary Schools Freedom Elem
Middle Schools Deland Middle
High Schools Deland High
Others
Pets Allowed Yes
HOA Fee Include Cable TV
Senior Community No
Ownership Fee Simple
Monthly Total Fees $215
Acceptable Financing Cash, Conventional, FHA, VA Loan
Membership Fee Required Required
Listing Terms Cash, Conventional, FHA, VA Loan
Special Listing Condition None
SIMILAR HOMES FOR SALE
Check for similar Single Family Homes at price around $459,900 in Deland,FL

Active
$249,000
322 N FRANKFORT AVE, Deland, FL 32724
Listed by Monica Ramirez URBAN NEST CLUB INC2 Beds 1 Bath 1,138 SqFt
Active
$539,900
600 GARDEN CLUB DR, Deland, FL 32724
Listed by Jeff Dodds CHARLES RUTENBERG REALTY ORLANDO4 Beds 3 Baths 2,569 SqFt
Pending
$331,990
1580 1ST AVE, Deland, FL 32724
Listed by Charles Pennant NEW HOME STAR FLORIDA LLC3 Beds 2 Baths 1,443 SqFt
CONTACT